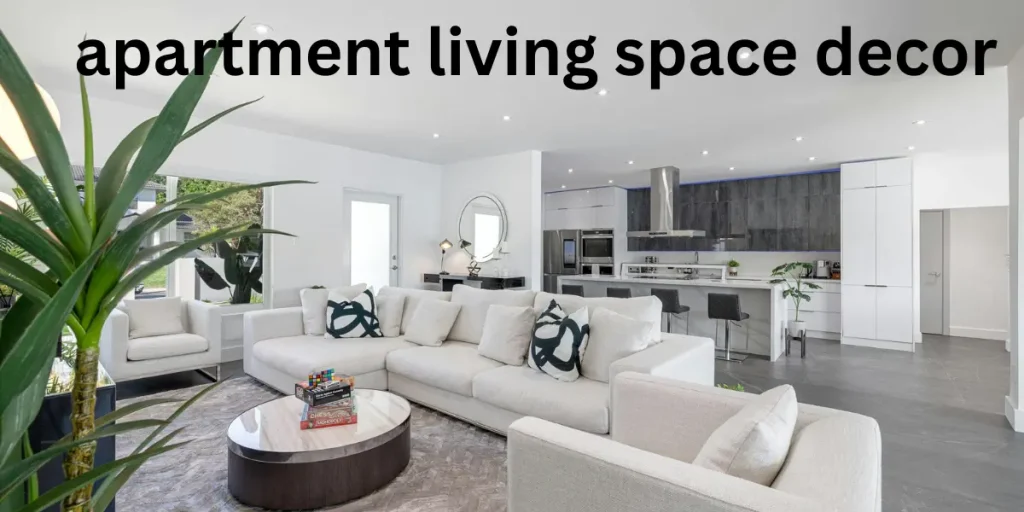
Open plan living ideas sound like they belong in magazine lofts, but they matter most in real small apartments, the kind where the living room is also the dining room, the homework station, the guest room, and occasionally the laundry sorting facility. Removing walls gives you space; it does not automatically give you order. The homes that make open plan living work are the ones that quietly rebuild structure with furniture, rugs, light, and habits instead of drywall.
Zone the Space Without Building Walls
Your first job is to tell the eye where one “room” ends and another begins. A rug under the sofa and coffee table declares the lounging zone. A pendant light or a simple ceiling change above the dining table declares the eating zone. A low bookcase or console behind the sofa creates a boundary you can walk around but still see over, which matters in homes where someone is always supervising children or chatting with whoever is cooking.
Keep pathways honest. If people must squeeze sideways between the sofa and the table, the layout, not the family, is the problem. Give each zone a clear rectangle of floor and at least one comfortable route around it. For more layout tricks that stretch compact rooms, these small living room ideas that make compact spaces feel bigger pair beautifully with an open plan approach.
Choose Furniture That Works Twice
In open plan living, every large piece should earn its footprint twice. A storage ottoman is a footrest, a seat, and a toy box. An extendable dining table hosts Tuesday homework and a twelve-person festival dinner. A sofa bed turns the lounge into a guest room without a spare room. Nesting tables appear when drinks do and vanish when the floor is needed for play or exercise.
Scale is the trap. One oversized sofa makes the whole apartment feel smaller than three right-sized pieces would. Measure before you buy, tape the footprint on the floor, and live with the tape for a day. Your future self, carrying shopping bags through the gap you left, will say thank you.
Let Colour and Light Hold It Together
Because there are no walls to change the mood, colour does the unifying. Pick one calm base colour for walls and big furniture, then let each zone have its own accent: cushions in the lounge, a runner and centrepiece at the table, a desk lamp and pinboard in the work corner. The accents differentiate; the base unifies. These budget home decor ideas that make any room look expensive show how far a disciplined palette and a few good textiles can go.
Lighting deserves layers in every zone: one ceiling source, one task light, one warm accent. Being able to dim the dining area while the desk corner stays bright is what makes one room feel like three at 8 p.m. on a school night.
Storage Is the Real Architecture
Open plan rooms fail at the edges, where clutter collects. Give every zone a “landing strip”: a tray by the sofa for remotes, a basket by the table for chargers and homework, closed storage near the door for bags and shoes. Closed beats open in shared spaces; doors and boxes forgive the mess of real life, while open shelves demand constant styling.
Go vertical wherever possible. Tall, shallow shelving on the one solid wall holds books, board games, and baskets of craft supplies without eating floor space. Label the baskets. In a room used by everyone, “put it back” only works when “back” is obvious.
Rituals That Keep It Feeling Like Home
Finally, open plan living ideas need small rituals. A ten-minute reset after dinner, cushions fluffed, toys basketed, table cleared, returns the room to “living room” before the evening begins. A rule that work laptops leave the dining table at mealtimes protects family time better than any floor plan. These habits cost nothing and are the difference between a space that feels airy and one that feels like a permanent campsite.
Making Room for Work and Study
The newest demand on open plan living is a place to think. A work corner carved from the same room succeeds when it has three things: a defined edge, such as a rug or a bookcase turned sideways; light that can stay bright while the rest of the room relaxes; and a way to make work disappear at the end of the day, whether that is a cabinet the laptop slides into or a desk that folds to the wall. Video calls also need a background that does not broadcast the whole household, so angle the desk toward a wall or shelving, not into the room.
Children’s study space follows the same open plan living ideas at smaller scale: a consistent spot, a box for supplies that closes, and a lamp that signals “work time” when it is on. When everyone has a corner, the open plan stops being a competition for the dining table and becomes what it promised to be, one flexible room that bends around the family’s day instead of breaking under it.
Renters can do almost all of this without touching a wall. Rugs, bookcases, curtains on tension rods, and plug-in pendant lights are all removable, and the zoning logic works exactly the same. If anything, open plan living ideas matter more in a rental, where you cannot renovate your way out of a bad layout. Photograph your zones once they work; when you move, and renters always eventually move, you will rebuild the system in a weekend instead of rediscovering it over six months.
Conclusion
Open plan living rewards households that replace walls with intention: clear zones, double-duty furniture, one unifying palette, serious storage, and a nightly reset. Done well, a small apartment stops apologising for its size and starts flexing, hosting homework, festivals, guests, and quiet evenings in the same generous room. Start with zoning and storage, add furniture that works twice as hard as it looks, and the rest of the transformation follows naturally.