
A home should feel comfortable the moment you walk through the door. It should support your daily routines, reflect your personality, and create a sense of calm instead of chaos.
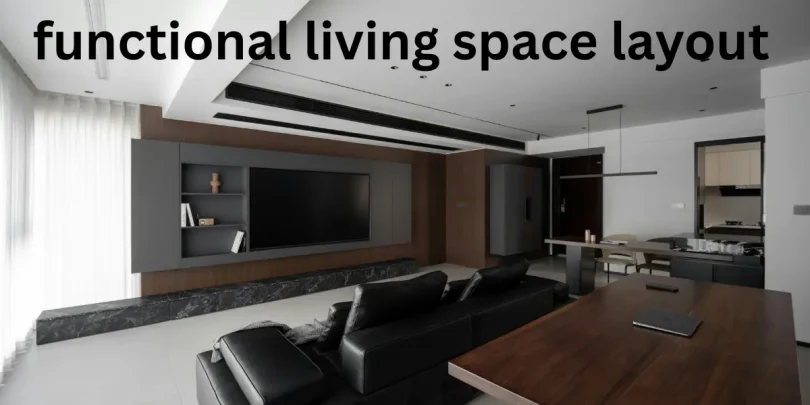
A well-planned functional living space layout can completely transform the way a home looks and feels, making every corner more practical, welcoming, and visually balanced.
Whether you live in a compact apartment or a spacious family house, the way you arrange your furniture and organize your rooms plays a huge role in everyday life. A thoughtful layout improves movement, increases comfort, and helps your home feel more open without needing expensive renovations. The right setup can turn even the smallest space into a stylish and efficient environment that works beautifully for modern living.
Why Functional Layouts Matter in Modern Homes
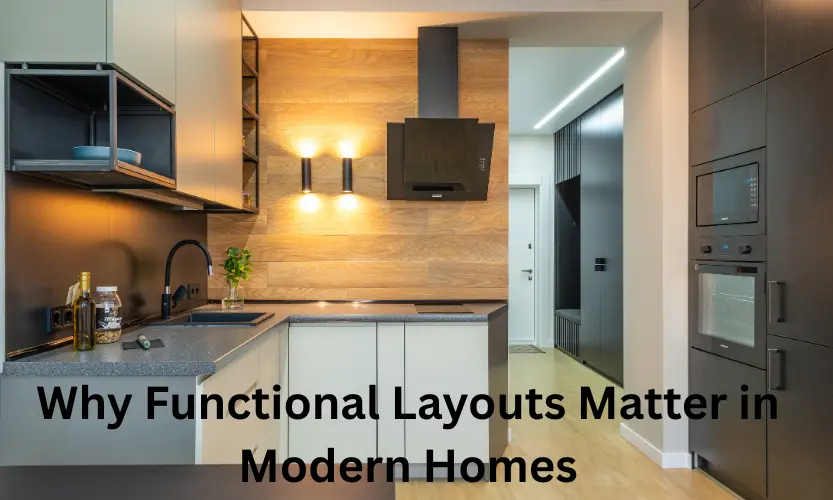
Many people focus heavily on decor, colors, and furniture styles, but layout is what truly shapes a living space. Even the most expensive furniture can feel awkward if the room lacks balance and flow.
A functional layout ensures that every area of the home serves a purpose. It helps people move easily from one space to another while keeping the room visually appealing and comfortable. Instead of creating clutter or wasted corners, a smart arrangement maximizes every square foot.
Modern lifestyles demand flexibility. Homes are no longer just places to sleep and relax. They are now offices, entertainment zones, study areas, and gathering spaces. A practical layout allows a room to adapt to changing needs without feeling crowded.
The Key Elements of a Functional Living Space Layout
Creating a balanced and efficient space requires more than simply moving furniture around. Several important elements work together to make a room feel functional and inviting.
Traffic Flow
One of the biggest signs of a good layout is smooth movement throughout the room. People should be able to walk comfortably without bumping into furniture or squeezing through tight spaces.
Open walkways instantly make a room feel larger and more breathable. A common mistake is placing oversized furniture directly in walking paths. Instead, furniture should guide movement naturally.
For example, in a living room, there should be enough space between the sofa and coffee table for comfortable movement. Dining chairs should also slide out easily without blocking nearby areas.
Furniture Placement
Furniture should support how the room is used daily. Every piece needs a clear purpose.
A sofa facing a television creates a practical entertainment setup, while chairs arranged around a coffee table encourage conversation. The placement should feel natural rather than forced.
Avoid pushing every item against the wall. While many people believe this creates more space, it often makes rooms feel disconnected. Floating furniture slightly inward can create a more intimate and balanced atmosphere.
Balance Between Open and Filled Spaces
A room packed with furniture feels overwhelming, while an overly empty room can feel cold and unfinished. Functional layouts create harmony between open areas and decorated zones.
Negative space is just as important as furniture itself. Empty areas allow the eye to rest and help the room feel organized.
Lighting and Visibility
Natural light dramatically affects how functional a room feels. Furniture should never block windows or make spaces darker than necessary.
A layout that maximizes daylight instantly creates a brighter and more welcoming environment. Mirrors can also help reflect light and make smaller rooms appear larger.
How to Design a Functional Living Room
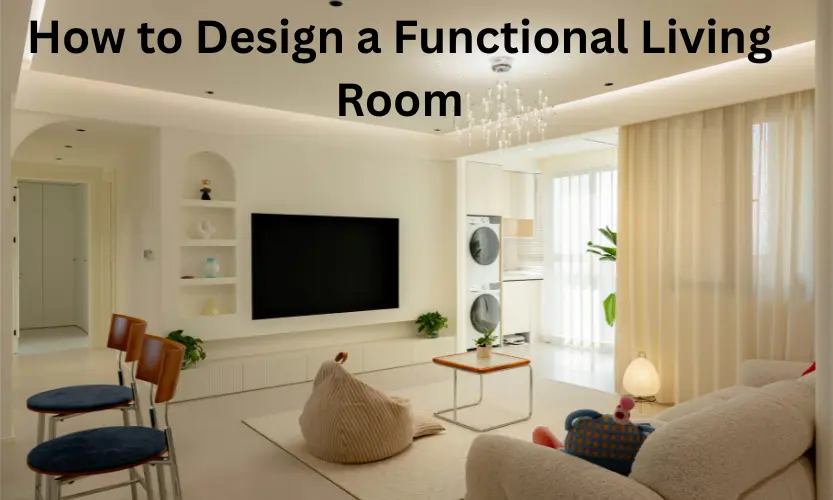
The living room is often the heart of the home. It is where families gather, guests are entertained, and relaxation happens after long days.
Start With a Focal Point
Every living room needs a visual anchor. This could be a fireplace, television, large window, or statement wall. Once the focal point is identified, arrange seating around it to create balance. This makes the room feel intentional instead of random.
Choose the Right Furniture Size
Oversized furniture can dominate a small room, while tiny pieces may look lost in a large space.
Measure the room carefully before buying furniture. Sectional sofas work well in open areas, while slim-profile couches are ideal for apartments and smaller homes.
Multifunctional furniture is especially useful in modern layouts. Storage ottomans, nesting tables, and foldable furniture save space while adding practicality.
Create Conversation Zones
A living room should encourage connection. Arrange seating close enough for conversation without forcing people to shout across the room.
Chairs and sofas facing each other create warmth and interaction. Adding a rug underneath can visually connect the seating area and make the room feel cohesive.
Functional Layout Ideas for Small Spaces
Small homes require extra creativity. Every inch matters, and thoughtful design becomes essential.
Use Vertical Space
Walls are often underused in compact homes. Floating shelves, tall bookcases, and mounted storage help free up valuable floor space. Vertical storage keeps the room organized without making it feel cramped.
Keep Furniture Lightweight
Bulky furniture can quickly overwhelm a small room. Instead, choose furniture with slim legs and open bases. These designs allow light to pass through, creating a more airy appearance.
Glass coffee tables and open shelving also help reduce visual heaviness.
Define Zones Clearly
Even in a studio apartment, different activities need separate zones. A rug can define a seating area, while a bookshelf may separate a workspace from the sleeping area.
Creating boundaries helps the space feel organized and purposeful.
Open Concept Living and Functionality
Open concept homes remain popular because they create a spacious and connected feeling. However, without careful planning, they can easily become cluttered and confusing.
Use Furniture as Dividers
In open layouts, furniture acts as a guide. A sofa can separate the living room from the dining area without using walls. Console tables, rugs, and lighting fixtures also help define spaces while maintaining openness.
Maintain a Consistent Style
Since everything is visible in open spaces, consistency matters. Similar color palettes, materials, and textures create harmony between areas.
Too many competing styles can make the home feel chaotic.
Avoid Overcrowding
One of the biggest mistakes in open layouts is filling every corner with furniture or decor. Open areas are essential for maintaining the spacious feeling that makes these layouts attractive.
The Importance of Storage in Functional Design
Clutter instantly destroys functionality. No matter how beautiful a room is, it will feel stressful if items have no proper place.
Hidden Storage Solutions
Furniture with built-in storage offers a clean and practical solution. Beds with drawers, storage benches, and lift-top coffee tables help reduce visible clutter.
These solutions are especially useful in apartments and smaller homes.
Smart Organization Systems
Storage should make life easier, not harder. Organize frequently used items in accessible areas while storing seasonal or rarely used items elsewhere.
Baskets, drawer dividers, and shelving systems help maintain order without sacrificing style.
Functional Bedroom Layout Tips
A bedroom should feel peaceful and relaxing while still remaining practical.
Position the Bed Carefully
The bed is naturally the main feature of the room. Ideally, it should face the entrance without blocking movement.
Avoid squeezing the bed into corners unless absolutely necessary. Leaving space on both sides creates better balance and easier access.
Reduce Visual Clutter
Bedrooms benefit from simplicity. Too much furniture or decor can make the space feel stressful instead of calming. Nightstands, soft lighting, and minimal accessories often create the most relaxing atmosphere.
Incorporate Practical Storage
Under-bed storage, wardrobes with organizers, and wall-mounted shelves help maximize functionality without taking up unnecessary floor space.
Functional Dining Areas for Everyday Living
Dining spaces should support both daily meals and social gatherings.
Choose the Right Table Shape
Round tables work well in smaller rooms because they improve movement and encourage conversation. Rectangular tables are better for larger spaces and bigger families.
Expandable tables are also excellent for flexibility.
Allow Comfortable Spacing
People need enough room to move chairs comfortably and walk around the table without difficulty. Crowded dining areas quickly become frustrating.
Blend Style With Durability
Dining furniture should handle daily use while still looking attractive. Durable materials and easy-to-clean surfaces make the space more practical for families.
The Role of Color in Functional Layouts
Color influences how spacious and comfortable a room feels.
Light Colors Create Openness
Soft neutrals, whites, and light earth tones make rooms appear larger and brighter. These colors reflect light and create a calm atmosphere.
Dark Colors Add Depth
When used carefully, darker shades can add warmth and sophistication. Accent walls or darker furniture pieces help create contrast without overwhelming the room.
Consistency Matters
A consistent color palette creates flow between spaces, especially in open concept homes. Too many bold colors can make rooms feel disconnected.
Mistakes That Ruin Functional Living Spaces
Even beautifully decorated homes can lose functionality due to common design mistakes.
Overdecorating
Too many decorative items create visual clutter and reduce usable space. A few meaningful pieces often have a stronger impact than overcrowded shelves and tables.
Ignoring Scale
Furniture that is too large or too small disrupts the balance of a room. Scale should always match the size of the space.
Blocking Natural Pathways
Rooms should support natural movement. Furniture that interrupts walking paths creates frustration and makes spaces feel cramped.
Prioritizing Style Over Comfort
A visually impressive room means little if it is uncomfortable to use daily. Functional design always balances beauty with practicality.
How Lifestyle Affects Layout Choices
No two homes should look exactly alike because every family lives differently.
A person who works from home may need a quiet office corner in the living room. Families with children often prioritize open play areas and durable furniture. Someone who frequently entertains guests may focus more on seating arrangements and dining functionality.
The best layouts reflect real lifestyles instead of following trends blindly.
Creating Emotional Comfort Through Layout
Functionality is not only about physical space. It also affects emotional well-being.
A cluttered room often creates stress and mental fatigue, while organized and open spaces promote relaxation. Comfortable seating, balanced lighting, and smooth flow help people feel calmer and more connected to their environment.
Small changes can have a surprisingly powerful effect. Rearranging furniture, improving lighting, or clearing unnecessary clutter can instantly refresh the mood of a home.
Budget-Friendly Ways to Improve Layout Functionality
Improving a layout does not always require expensive renovations or designer furniture.
Rearrange Existing Furniture
Sometimes simply changing furniture placement creates dramatic improvement. Experiment with different arrangements before buying anything new.
Use Mirrors Strategically
Mirrors reflect light and visually expand rooms. Placing one opposite a window can make a small area feel significantly brighter.
Declutter Regularly
Removing unnecessary items is one of the easiest and most effective ways to improve functionality. Less clutter creates more breathing room.
Add Multi-Purpose Pieces
Furniture that serves multiple functions saves space and money. A bench with storage or a foldable desk adds flexibility without increasing clutter.
You may also like these
Stunning Modern Home Decor Ideas That Instantly Transform Your Space
Powerful Living Room Decor Tips to Instantly Transform Your Space
Stunning Bedroom Decor Inspiration Ideas That Will Instantly Transform Your Space
Genius Budget Home Decor Ideas That Make Your Home Feel Luxurious
Stunning Aesthetic Home Decoration Ideas That Instantly Transform Your Space
Future Trends in Functional Living Space Layout
Homes continue to evolve alongside changing lifestyles. Future layouts focus heavily on adaptability, comfort, and simplicity.
Flexible furniture, hidden storage, and multipurpose rooms are becoming increasingly important. People now value spaces that support wellness, productivity, and relaxation equally.
Natural materials, calming color palettes, and open layouts remain strong trends because they create timeless comfort rather than temporary style.
Technology is also influencing modern layouts, with smart lighting, space-saving furniture, and integrated charging stations becoming more common in everyday homes.
Final Thoughts
A thoughtfully designed home changes the way people live every single day. From smoother movement to better organization and increased comfort, layout decisions shape the entire experience of a space.
The beauty of good design is that it does not always require more space or more money. Sometimes the most effective transformation comes from using existing space more wisely. By focusing on balance, flow, comfort, and practicality, any home can become more inviting and efficient.
In the end, a carefully planned functional living space layout creates more than just a beautiful room. It creates a home that truly supports the people living in it.
FAQs
How do I choose the best functional living space layout?
Focus on room size, traffic flow, natural lighting, and furniture placement to create a balanced and practical setup.
Can a functional living space layout improve productivity?
Yes, an organized and efficient layout reduces clutter and creates a calmer, more focused atmosphere.
What colors work best for functional living spaces?
Neutral tones, soft earth shades, and light colors help spaces feel open, calm, and visually balanced.
How often should I update my living space layout?
Refreshing your layout every few months can improve functionality and keep your home feeling fresh and inspiring.
What is a functional living space layout?
A functional living space layout is a smart arrangement of furniture and decor that improves comfort, movement, storage, and daily usability.